The frame has been completed, the roof was finished off yesterday. And to our plesant surprise, the windows and sliding doors are in as well. Looking good, it was only a quick drive by today, we'll go out on the weekend and have a good look.
One very obvious problem identified between the main bedroom and ensuite windows. The front main bedroom window was frosted glass, the ensuite was clear glass. Very funny.
On a disappointing note, our site supervisor was meant to contact us yesterday in response to some questions, yesterday and today have passed and still no phone call. We are really keen to move the family room window positions, we'll give him tomorrow to get back to us, then we'll start chasing again.
Thursday, August 12, 2010

Tuesday, August 10, 2010
It's raining
It has not stopped raining today. We travelled out to the display home at The Ponds, to measure the position of the 2 windows in the family room. And to our suspicions, the windows were 450mm from the corner of the room, but our plans (which are suppose to be the same as the display home) were 230mm from the corner. The guys at the display home could not explain this. So we have asked our site supervisor what we need to do to change this, we want our windows positioned as per display.
Next we dropped by the house to see the progress from yesterday and the 2nd floor is done, with only the roof to go. Hopefully we get a dry day tomorrow.
Then at 4pm in the afternoon, to our surprise we receive an email from head office confirming the completion of our frame. So I got straight onto the phone and eventually spoke to a bloke in the construction department. I said that our frame was not finish. I got the explanation that it was scheduled to finish today, so it was submitted into their system (which triggers the invoice), but obviously because of the rain it won't be finish until tomorrow. So I asked if we will get extra time to pay the invoice? The response was something along the lines of "yeah you dont have to worry about that, I'll make a note".
Next we dropped by the house to see the progress from yesterday and the 2nd floor is done, with only the roof to go. Hopefully we get a dry day tomorrow.
Then at 4pm in the afternoon, to our surprise we receive an email from head office confirming the completion of our frame. So I got straight onto the phone and eventually spoke to a bloke in the construction department. I said that our frame was not finish. I got the explanation that it was scheduled to finish today, so it was submitted into their system (which triggers the invoice), but obviously because of the rain it won't be finish until tomorrow. So I asked if we will get extra time to pay the invoice? The response was something along the lines of "yeah you dont have to worry about that, I'll make a note".
Sunday, August 1, 2010
Slab completed
The concrete was poured early Monday morning (26th July - Traceys birthday). At lunch, the concreters were buffing the surface just over where the media room will be.


We dropped by for a closer inspection yesterday afternoon (Saturday 31st). Some thoughts:
* It was nice feeling, walking on the slab that will become home.
* The edges were very rough, chipped in many places. Looking at next doors slab, they also have an element of chipping, but just didnt seem to be as bad. Who knows if this really matters in the end or not?
* Where the slab drops off from garage to laundry, it looks as though someone has had a go with it with a pic axe. Definitely something to ask the site supervisor about. Not a great photo, I will try and get a better one later. The puddles of water would also suggest the slab is not level.

* Some concrete has been laid for where the air conditioning unit will sit. This was a nice surprise.
 |
* We knew the alfresco wasnt going to be apart of the slab (it will be a stenciled concrete later). But this is not something we really knew too much about when the contract was signed. Seeing it now, we would have liked for it to be part of the slab. Definitely something to discuss in your plan and design phase.
* Looking at our neighbours, we can see where the sewer line is, it leaves no room for a pool unfortunately.
Keeping a close eye on progress feels like Im learning how to build a house. As we progress, Im looking up Google and learning lots. Who knows, I might even put this into practice one day in the future (kids cubby house, a man shed, who knows haha).
My guess is the lower edging is where the bricks will start to be laid. I'm curious to understand about the flashing and weep holes, on the high side the slab finishes at the same height as the land, but there is currently an 80cm gutter (full of water at present from the rain). I would like to fill it all in with dirt, but I'm not sure how high I can go until I see where the flashing and weep holes finish up.
Saturday, July 24, 2010
Good progress this week, all is done ready for the pouring of the concrete slab on Monday. We did a few drive bys this week, the concrete piers were completed by Tuesday, plumbing Wednesday, and delivery and installation of the waffle pods Thursday and Friday. The guys on-site confirmed the concrete would be poured on Monday.


Front view, garage in front, porch, study, home theatre to the right.

Looking across the step down that divides ground floor into 2 levels

Back view with alfresco in front (which won't be part of the slab).

Another from view overlooking the entrance, study and home theatre
Saturday, July 17, 2010
Finally.... we have a start.
Tuesday 13th July - drove by and still nothing had started. This was 8 days after the supposed: "will start in a week". So I got on the phone again, but they couldn't provide me an answer because everyone was in training. Later in the afternoon, I received a call back with the same old explanations. One of the points made was the time to complete orders can vary depending on the complexity of the order. I asked specifically if there was any issue causing delay with our orders with the response something along this lines of: "I'm not sure, it's done in the ordering department". I don't know why I bother.
5 minutes later, I received a call from our site supervisor. He confirmed he would be on-site on Friday for a start. He seemed like a decent bloke and was happy for us to give him a call anytime. From this point on, we hope we don't have to call head office again. They can improve alot!
Friday 16th July - 4 weeks to the day since the benching was completed, and we have lift-off. A couple of guys were measuring and hammering in the wooden frame.
Saturday 17th July - We dropped past this morning with the family. We had 2 guys with their kids spray painting markers for the pier holes. The kids were doing the spraying (with guidance) which was a little un-settling. But a least dad was concentrating on the plans. They confirmed that the piers were going in on Monday.
It gives us our first sight of how the house will sit on the block. The backyard is to our expectations, but the front of the house looks alot closer to the street then we thought it would. Can't wait to see how high the slab finishes up to see the gradient of our driveway. At the moment it looks short and steep. We can also imagine sitting in the alfresco on a nice winters day with the sun shining in.


An interesting development, our next door neighbours (the site in the background of these pictures) are building with Claredon. In one day, they had their benching, slab frame and pier holes drilled and concreted. While we have been teased for 6 weeks with little progress, our neighbours are in front of us after 1 day.
2 doors up we have a single storey Eden Brae home, which started with their benching and within 5 working days had their concrete slab poured. 2 examples of what can happen in little time.
5 minutes later, I received a call from our site supervisor. He confirmed he would be on-site on Friday for a start. He seemed like a decent bloke and was happy for us to give him a call anytime. From this point on, we hope we don't have to call head office again. They can improve alot!
Friday 16th July - 4 weeks to the day since the benching was completed, and we have lift-off. A couple of guys were measuring and hammering in the wooden frame.
Saturday 17th July - We dropped past this morning with the family. We had 2 guys with their kids spray painting markers for the pier holes. The kids were doing the spraying (with guidance) which was a little un-settling. But a least dad was concentrating on the plans. They confirmed that the piers were going in on Monday.
It gives us our first sight of how the house will sit on the block. The backyard is to our expectations, but the front of the house looks alot closer to the street then we thought it would. Can't wait to see how high the slab finishes up to see the gradient of our driveway. At the moment it looks short and steep. We can also imagine sitting in the alfresco on a nice winters day with the sun shining in.

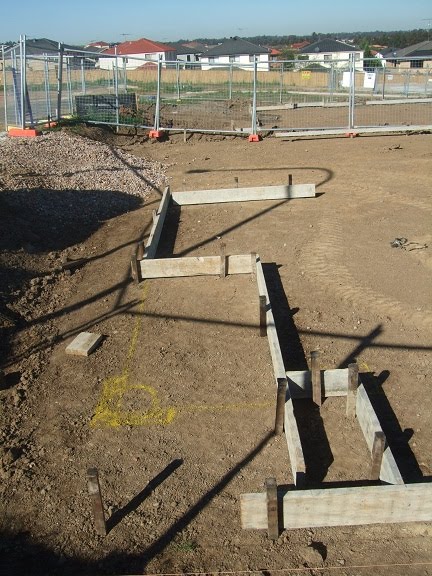

An interesting development, our next door neighbours (the site in the background of these pictures) are building with Claredon. In one day, they had their benching, slab frame and pier holes drilled and concreted. While we have been teased for 6 weeks with little progress, our neighbours are in front of us after 1 day.
2 doors up we have a single storey Eden Brae home, which started with their benching and within 5 working days had their concrete slab poured. 2 examples of what can happen in little time.
Saturday, July 10, 2010
22 days since benching - still no progress
Yep, 22 calendar days since benching with no further progress. They will have to re-do the fill that has eroded away. You can probably tell, we are getting very frustrated. We just want to see a start! The homes around us are all progressing nicely, with 2 concrete slabs completed last week (on properties benched after ours).
A 2nd email was sent to Wisdom on Tuesday, at least this time we got a response:
"Please be advised that the estimating have 20 working days in which to place all the orders for your house. The benching of the property is generally done in the first 2 weeks & then once the orders are finished your Supervisor is given the file & will start on site. I believe we will be on site in 1 weeks time as per the estimating manager.".
It has been 8 weeks since our plans were approved at council. So why does it take another 3 weeks to submit orders, and another 5 for the orders to be completed?
A sign of hope, the Wisdom Home opposite had 2 blokes on site today hammering in the frame for the slab. This site also has seen no progress for 3 weeks, so it was good to finally see workers on a Wisdom site.
We will be very disappointed if we dont see a start in the upcoming week.
A 2nd email was sent to Wisdom on Tuesday, at least this time we got a response:
"Please be advised that the estimating have 20 working days in which to place all the orders for your house. The benching of the property is generally done in the first 2 weeks & then once the orders are finished your Supervisor is given the file & will start on site. I believe we will be on site in 1 weeks time as per the estimating manager.".
It has been 8 weeks since our plans were approved at council. So why does it take another 3 weeks to submit orders, and another 5 for the orders to be completed?
A sign of hope, the Wisdom Home opposite had 2 blokes on site today hammering in the frame for the slab. This site also has seen no progress for 3 weeks, so it was good to finally see workers on a Wisdom site.
We will be very disappointed if we dont see a start in the upcoming week.
Saturday, July 3, 2010
15 days since benching
It's now been 15 days since the site was benched and there has been no signs of further progress (very disappointing). The only thing to change is the graffiti tag on the portaloo. The weather has been great, so there really are no excuses. We don't know what they are waiting for?
What's worse, an email we sent on Tuesday to administration@wisdomhomes.com.au, has not been responded to. It was simply an email asking for a status for when things would kick off. How hard is it for the head office to check into a file and respond back? We get better service from BIGW on a $50 sale!!!
A Huxley home and a Platinum home in the street are moving along nicely (the Huxley looks like they are ready for the pouring of the concrete slab on Monday). Us, and another Wisdom Home in the street have both not moved for over a fortnight.
Our guess is either they have over-committed on jobs and cannot keep up with the demand. Or they took too long to get the orders out.
Rain is forecast for Tuesday, so who knows when we will get a start?
What's worse, an email we sent on Tuesday to administration@wisdomhomes.com.au, has not been responded to. It was simply an email asking for a status for when things would kick off. How hard is it for the head office to check into a file and respond back? We get better service from BIGW on a $50 sale!!!
A Huxley home and a Platinum home in the street are moving along nicely (the Huxley looks like they are ready for the pouring of the concrete slab on Monday). Us, and another Wisdom Home in the street have both not moved for over a fortnight.
Our guess is either they have over-committed on jobs and cannot keep up with the demand. Or they took too long to get the orders out.
Rain is forecast for Tuesday, so who knows when we will get a start?
Subscribe to:
Posts (Atom)